Why dRofus?
dRofus is built on principles that support smarter planning, better collaboration, and reliable project delivery. Together, they create a connected digital foundation that keeps requirements, data, and stakeholders aligned from early planning through design, construction, and operations.

dRofus brings structure and clarity to project planning by connecting requirements, design, and compliance in one shared platform—supporting better decisions from early planning through operations.
-
Plan with clarity from day one: Structure space, room, and asset requirements early to reduce uncertainty.
-
Validate design decisions continuously: Ensure designs meet requirements, standards, and regulations across all phases.
-
Deliver predictable, long-term value: Maintain a reliable digital foundation from construction through operations.
Stop chasing data across spreadsheets, PDFs, and disconnected systems. With dRofus, all project requirements—from room data and equipment lists to design standards and compliance criteria—are captured and managed in one connected platform.
- Connect requirements to BIM models for real-time validation and consistency.
- Share accurate, up-to-date information across all disciplines and project phases.
- Streamline handoffs between owners, design, construction, and operations for smoother project delivery.
With shared access to live project information, teams can track changes, compare revisions, and align design intent with project goals—without relying on manual updates.
- Change tracking & version history: See what changed, when, and by whom—ensuring transparency and accountability across teams.
- Role-based access & permissions: Control data visibility for owners, consultants, and contractors to maintain consistency and security.
- Prebuilt and customizable reporting tools: Generate professional, up-to-date summaries with a single click—no manual data wrangling required.
dRofus links every room, space, and equipment item to defined standards—so your project stays aligned with owner requirements and compliance is effortless at every stage.
- Built-in standards libraries: Apply national, regional, or organization-specific guidelines directly to your project data.
- Audit-ready traceability: Maintain a transparent record of every change, decision, and approval.
- Reduce risk with consistent data: One verified source of truth eliminates manual checks and compliance errors.
Why dRofus?
dRofus is built on principles that support smarter planning, better collaboration, and reliable project delivery. Together, they create a connected digital foundation that keeps requirements, data, and stakeholders aligned from early planning through design, construction, and operations.
![Smarter Planning. Better Project Delivery]()
Smarter Planning. Better Project Delivery
dRofus brings structure and clarity to project planning by connecting requirements, design, and compliance in one shared platform—supporting better decisions from early planning through operations.
-
Plan with clarity from day one: Structure space, room, and asset requirements early to reduce uncertainty.
-
Validate design decisions continuously: Ensure designs meet requirements, standards, and regulations across all phases.
-
Deliver predictable, long-term value: Maintain a reliable digital foundation from construction through operations.
-
![Centralize Requirements. Eliminate Silos]()
Centralize Requirements. Eliminate Silos
Stop chasing data across spreadsheets, PDFs, and disconnected systems. With dRofus, all project requirements—from room data and equipment lists to design standards and compliance criteria—are captured and managed in one connected platform. Shared codes, templates, and naming conventions keep information consistent across teams and projects.
- Connect requirements to BIM models for real-time validation and consistency.
- Share accurate, up-to-date information across all disciplines and project phases.
- Streamline handoffs between owners, design, construction, and operations for smoother project delivery.
![Enhance Collaboration. Reduce Rework]()
Enhance Collaboration. Reduce Rework
With shared access to live project information, teams can track changes, compare revisions, and align design intent with project goals—without relying on manual updates.
- Change tracking & version history: See what changed, when, and by whom—ensuring transparency and accountability across teams.
- Role-based access & permissions:
Control data visibility and assign clear information responsibilities for owners, consultants, and contractors to maintain consistency and security. - Prebuilt and customizable reporting tools: Generate professional, up-to-date summaries with a single click—no manual data wrangling required.
![Ensure Compliance. Avoid Costly Revisions]()
Ensure Compliance. Avoid Costly Revisions
dRofus links every room, space, and equipment item to defined standards—so your project stays aligned with owner requirements and compliance is effortless at every stage.
- Built-in standards libraries: Apply national, regional, or organization-specific guidelines directly to your project data.
- Audit-ready traceability: Maintain a transparent record of every change, decision, and approval.
- Reduce risk with consistent data: One verified source of truth eliminates manual checks and compliance errors.




WHY DROFUS?
Smarter Planning, Better Project Delivery
dRofus unifies every aspect of your project—from space planning and design validation to compliance and collaboration—within a single, structured platform that keeps all stakeholders aligned and informed. By maintaining a continuous digital thread from planning through operations, dRofus ensures efficiency, accuracy, regulatory confidence, and long-term value across the entire building lifecycle.
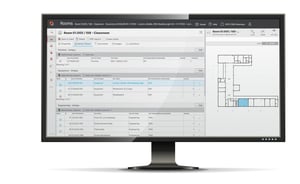
Centralize Requirements. Eliminate Silos.
Stop chasing data across spreadsheets, PDFs, and disconnected systems. With dRofus, all project requirements—from room data and equipment lists to design standards and compliance criteria—are captured and managed in one connected platform.
- Connect requirements to BIM models for real-time validation and consistency.
- Share accurate, up-to-date information across all disciplines and project phases.
- Streamline handoffs between owners, design, construction, and operations for smoother project delivery.
What Our Clients Say
“We needed tools to specify client requirements as a model that could be shared. With IFC support and dRofus functionality, it was clear dRofus could provide us with a powerful solution.”

“dRofus has been a game-changer. It streamlined integration between our model, equipment specifications, room data sheets, and procurement—helping drive client satisfaction and minimize errors.”

“We have one master database for all disciplines that synchronizes with the models. It’s always up to date and available to the team.”

Industry Leaders in AEC
Trusted by hospitals, universities, airports, and governments worldwide—where data accuracy, compliance, and full project visibility are critical.












Enhance Collaboration. Reduce Rework.
With shared access to live project information, teams can track changes, compare revisions, and align design intent with project goals—without relying on manual updates.
- Change tracking & version history: See what changed, when, and by whom—ensuring transparency and accountability across teams.
- Role-based access & permissions: Control data visibility for owners, consultants, and contractors to maintain consistency and security.
- Prebuilt and customizable reporting tools: Generate professional, up-to-date summaries with a single click—no manual data wrangling required.
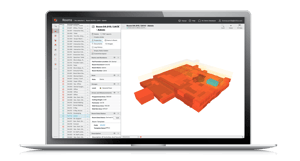
Ensure Compliance. Avoid Costly Revisions.
dRofus links every room, space, and equipment item to defined standards—so your project stays aligned with owner requirements and compliance is effortless at every stage.
- Built-in standards libraries: Apply national, regional, or organization-specific guidelines directly to your project data.
- Audit-ready traceability: Maintain a transparent record of every change, decision, and approval.
- Reduce risk with consistent data: One verified source of truth eliminates manual checks and compliance errors.
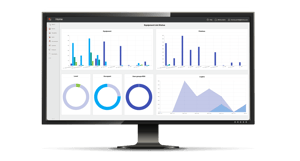





Define and structure space, room, equipment and asset requirements early, then validate them as the design develops.
Define and structure space, room, equipment and asset requirements early, then validate them as the design develops.
Connect dRofus with BIM, FM, cost and operational systems while keeping information consistent across every tool.
Read MoreConnect dRofus with BIM, FM, cost and operational systems while keeping information consistent across every tool.
Read More
Turn structured project data into clear, consistent reports tailored to different teams, decisions and project stages.
Read MoreTurn structured project data into clear, consistent reports tailored to different teams, decisions and project stages.
Read More
Give stakeholders secure browser access to current project information, with role-based access and clear data responsibilities.
Read MoreGive stakeholders secure browser access to current project information, with role-based access and clear data responsibilities.
Read More
Connect project requirements with BIM, coordinate information across disciplines and identify departures before they become costly changes.
Read MoreConnect project requirements with BIM, coordinate information across disciplines and identify departures before they become costly changes.
Read More





Manage Project Information with Confidence
These capabilities support the structured management of rooms, requirements, content, and documentation. Together, they ensure that project information remains connected, consistent, and reusable throughout the lifecycle.
Build a shared understanding of physical spaces across your team.
The Rooms module is where project spatial intent truly begins. Capture and organize every space — whether defined by functional requirements, design geometry, or workflow needs — in a structured, searchable register. All rooms can be categorized, grouped, and linked to program criteria, giving your team a central view of the building’s spatial makeup.
Rooms bring structure and clarity to planning and design decisions. With unique identifiers, hierarchical organization, and integration into the broader dRofus data model, teams can align requirements with delivery and validation workflows across disciplines.
-
Define and organize rooms with hierarchy, groups, and identifiers
-
Capture programmed area, function, and project criteria
-
Link rooms with planning and BIM workflows for validation
Standardize your project baseline for speed and consistency.
The Templates module lets you create and manage reusable room and item templates that define requirements across multiple spaces. Templates act as living standards — updates made in one place can propagate to all linked rooms, helping teams maintain consistency and reduce manual updates.
Templates accelerate setup in large or repetitive projects, ensure conformity with design standards, and allow standardized distributions of room data and item lists. This keeps teams aligned on definitions and reduces errors before design or construction begins.
-
Create standardized room and item templates for repeatable workflows
-
Apply templates to rooms and manage template inheritance
-
Update centrally and drive consistency across linked spaces
Manage furniture, equipment, and building elements in one place.
The Items module is the backbone of content planning — where furniture, fixtures, equipment, and building elements are defined, categorized, and assigned to rooms or templates. Items serve as the bridge between planning data and deliverables like takeoffs, cost analysis, and procurement.
By organizing items into project-defined groups and linking them to rooms or templates, teams can reliably track quantities, responsibilities, and specifications. Items also link back to BIM models for validation and consistency across design platforms.
-
Define and categorize project items (FF&E and equipment)
-
Assign items directly to rooms and templates
-
Support quantity takeoff and downstream workflows
Centralize documentation for every object and workflow.
The Documents module gives you a structured repository for all project files — from drawings to specifications and beyond — connected directly to rooms, items, systems, and other objects. Documents stay linked to relevant entities so that the right team members always find the right files.
With Documents, you eliminate fragmented filing systems and keep attachments close to context. Whether you’re associating PDFs to a room or linking technical specs to an item or system, everything is accessible from the same shared database.
-
Attach and manage files (PDF, images, specs) to building objects
-
Search and retrieve documentation by context
-
Maintain organized project records in one central place
Capture and structure early project intent.
The Function Data module helps you capture client goals, departmental requirements, and programmatic criteria long before design geometry is finalized. This early phase planning transforms fragmented spreadsheets and documents into a structured source of truth for teams and tools to consume.
By organizing functional requirements into a single repository, Function Data supports strategic planning, adjacency definition, and alignment with downstream modules like Rooms and Templates — anchoring your project’s spatial intent in measurable requirements.
-
Collect functional requirements at project or department level
-
Structure program data for planning and validation
-
Feed strategic intent into spatial and design workflows
Turn your data into actionable insights and deliverables.
The Reports & Exports module enables teams to generate tailored PDF reports and Excel exports from project data — whether it’s rooms, items, templates, or functional criteria. With over 60 built-in reports and flexible export options, you can communicate project status, schedules, and quantities with precision.
Reports can be customized or saved as favorites, shared with stakeholders, or embedded into workflows — making it easier to bring structured project information into meetings, documentation sets, or handover deliverables.
-
Generate rich PDF reports across modules (rooms, items, templates)
-
Export structured data to Excel for analysis or integration
-
Customize and share report templates for project needs
Trusted Worldwide for Mission-Critical Projects
Used on hospitals, universities, airports, and government buildings globally - where data accuracy, compliance, and lifecycle visibility are non-negotiable. Adopted by leading design firms, contractors, and public sector clients who demand standardization, digital delivery, and operational readiness


For this major Norwegian hospital, dRofus provided a structured environment to define and manage project requirements. Stakeholders gained full visibility and control, reducing rework and ensuring compliance with strict healthcare standards.
Read More
As one of Australia’s largest urban renewal projects, dRofus centralized requirements and model data across multiple disciplines. This ensured design teams and contractors worked from the same verified information at every stage.
Read More
Baptist Health used dRofus to align room, equipment, and system requirements across a complex healthcare facility. The result was clear documentation, reduced risk, and a reliable source of truth from planning through delivery.
Read More










One Source of Truth
Whether you’re designing in Revit or Archicad, planning equipment, or preparing for operations—dRofus connects every role. Our integrations ensure that all stakeholders collaborate around validated requirements and consistent project data.

Set your standards before design begins. With dRofus, control requirements from day one to ensure every space, system, and asset aligns with your goals—reducing risk and delivering true value.
Set your standards before design begins. With dRofus, control requirements from day one to ensure every space, system, and asset aligns with your goals—reducing risk and delivering true value.

Design with confidence, fully aligned to project scope. dRofus links your models to validated requirements—reducing revisions, removing uncertainty, and enabling faster, more accurate delivery from the start.
Design with confidence, fully aligned to project scope. dRofus links your models to validated requirements—reducing revisions, removing uncertainty, and enabling faster, more accurate delivery from the start.
Read More
Plan and coordinate with accuracy from the start. dRofus gives engineers verified room and system requirements, reducing conflicts and improving team coordination.
Plan and coordinate with accuracy from the start. dRofus gives engineers verified room and system requirements, reducing conflicts and improving team coordination.
Read More
Deliver exactly as envisioned. dRofus aligns planned work to validated requirements, giving you the right information at the right time—reducing rework and keeping expectations clear.
Deliver exactly as envisioned. dRofus aligns planned work to validated requirements, giving you the right information at the right time—reducing rework and keeping expectations clear.
Read More
Turn models into trusted, data-rich deliverables. With live Revit and Archicad integrations, dRofus enables validation, change tracking, and seamless coordination.
Turn models into trusted, data-rich deliverables. With live Revit and Archicad integrations, dRofus enables validation, change tracking, and seamless coordination.
Read More


YOU DON'T HAVE TO LOVE CODE. WE GOT YOUR BACK.
We provide you with a clean and effective code behind the scenes. You will work with HubSpot\'s drag-and-drop editor and our POWERful module options.